Loft Conversions
There are a few types of common loft conversion across the country, especially in the London and surrounding county areas.
At Garnet Construction we have a depth of knowledge and experience constructing each type of loft conversion. You can be confident that no matter the work required, we will be able to advise you and produce the end result every time.
Further down are just some of the most common styles of loft conversion, depending on your property, some of them may not be applicable, but this is a good place to start, when trying to understand what it is you can achieve with your own property.
Years Established
Completed Projects
Book Your FREE Consultation Today or call 0800 433 2393


What type of Loft Conversion should I have?
Velux / Roof Window Conversion
Roof window or velux loft conversions are often an attractive option for homeowners due to their ability to fit into the line of the roof; thus not necessitating any restructuring of the roof itself. The installation of such windows will provide the loft space with substantial light. A Velux roof window conversion will sometimes not require planning permission, although they will always require building regulation approval.
Find out more about Velux Roof Window Loft Conversions

Dormer Loft Conversion
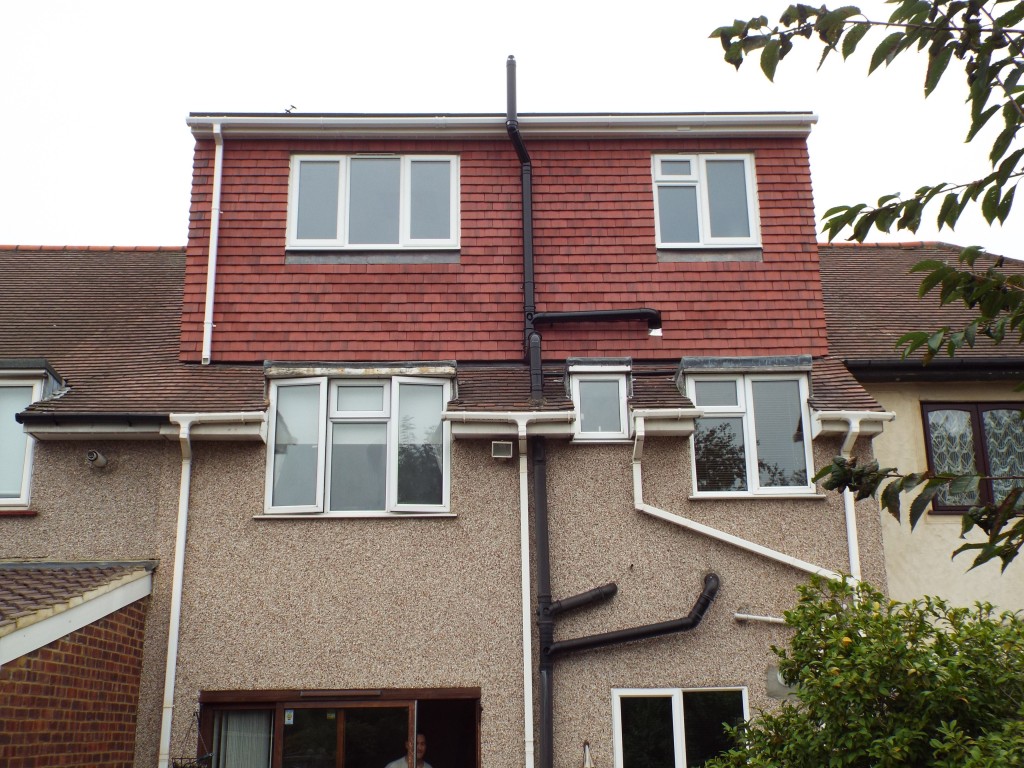
A dormer is a window-featured extension of the roof, usually installed to provide more space and headroom within the loft, in addition to improved staircase access. Dormers are also popular due to the aesthetic enhancement to a property that they provide. In the UK, the installation of a dormer is subject to planning permission requirements from the local authorities.
Find out more about Dormer Loft Conversions

Hip-To-Gable
A hip-to-gable conversion is the building up of the gable-end wall elongating the pitch of the roof all the way across the property. Like dormers they are usually installed to provide more space and headroom within the loft, in addition to improved staircase access. Hip-to-gable conversions are typically seen on end-of-terrace or semi-detached properties. In the UK, the hip-to-gable conversion is subject to planning permission requirements from the local authorities.
Find out more about Hip-to-Gable Loft Conversions

L-Shaped
The L-shaped loft conversion is a popular choice on period Victorian and Edwardian properties, where additional space can be added to the rear of a dormer conversion, above a rear elevation protruding from the property creating an L-shape. They often provide space for additional bedrooms or bathrooms over and above the standard dormer, so are a popular choice across London. In the UK planning permission is required from the local authorities for the L-shaped conversion.
Find out more about L-Shape Loft Conversions

Mansard
A mansard conversion is a four-sided gambrel-style hip roof characterised by two slopes on each of its sides with the lower slope, punctured by dormer windows, at a steeper angle than the upper. The steep roof with windows creates an additional floor of habitable space, also known as a Garret, and reduces the overall height of the roof for a given number of habitable stories. The upper slope of the roof may not be visible from street level when viewed from close proximity to the building.
Find out more about Mansard Loft Conversions

Get in touch with us to discuss your Loft Conversion requirements!
Latest Projects

Rear Dormer Loft Conversion With En-Suite
Project Overview Location: London Property: End-of-terrace Conversion Type: Rear Dormer Rooms: Two...
Rear Dormer Loft Conversion – Bentley Drive Church Langley
Project Overview Location: Essex Property: End-of-terrace Conversion Type: Rear Dormer...

Double Pitched Roof Dormer
Project Overview Location: Essex Property: End-of-terrace Conversion Type: Rear Dormer Rooms: Two...
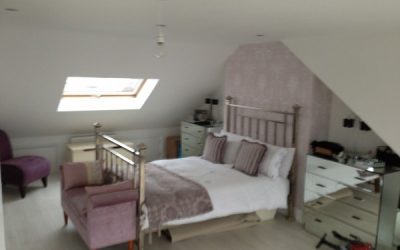
Rear Dormer Loft Conversion- RM6
Project Overview Location: London Property: End-of-terrace Conversion Type: Rear Dormer Rooms: Two...

Hip-To-Gable Loft Conversion
Project Overview Location: Essex Property: Mid-terrace Conversion Type: Hip-To-Gable with rear...

Rear Dormer Loft Conversion
Project Overview Location: Essex Property: Mid-terrace Conversion Type: Rear Dormer Rooms: Two...
Latest Blog

How to Keep an Upstairs Bedroom Cool During a UK Heatwave
There's nothing worse than trying to sleep in a bedroom that's uncomfortably hot. If your upstairs...

The Biggest Reasons UK Homes Overheat During Summer
With UK summers becoming warmer and heatwaves lasting longer, many homeowners are finding their...

How Modern House Extensions Can Keep Your Home Cooler in Summer
When homeowners think about adding a house extension, one concern often comes up during the warmer...
Loft Conversions – On The Job
At Garnet Construction we have a depth of knowledge and experience constructing each type of loft conversion.

Loft Conversion – Stage One

Loft Conversion – Stage Two

Loft Conversion – Stage Three
Book Your FREE Consultation Today
Loft Conversion Gallery