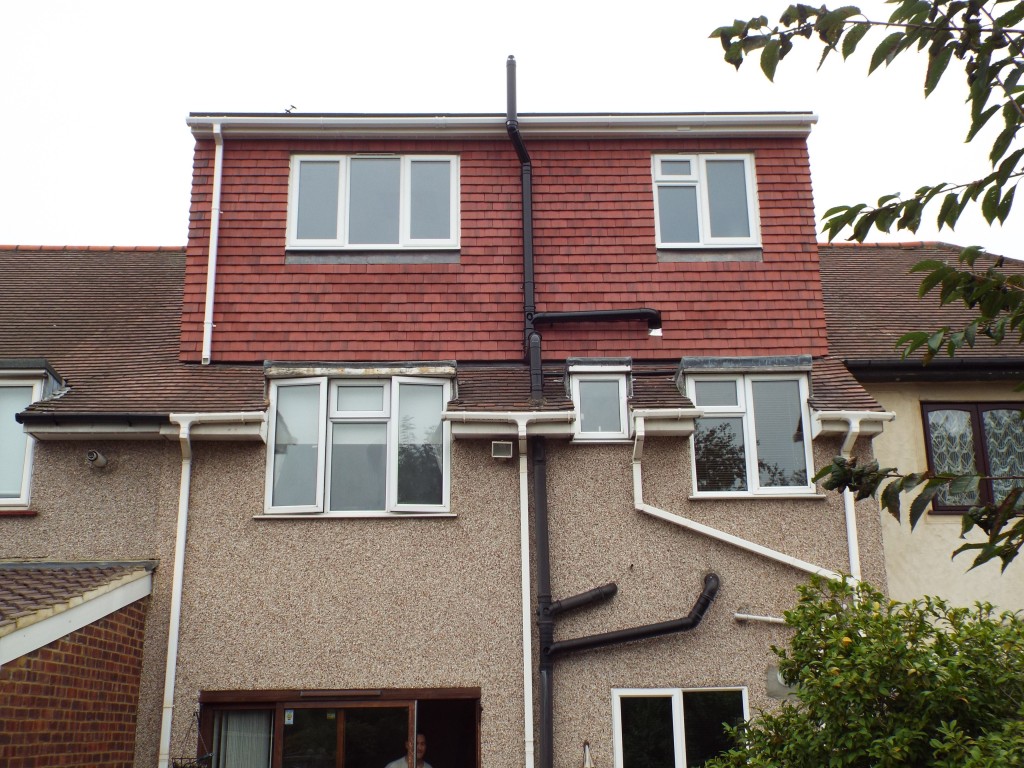
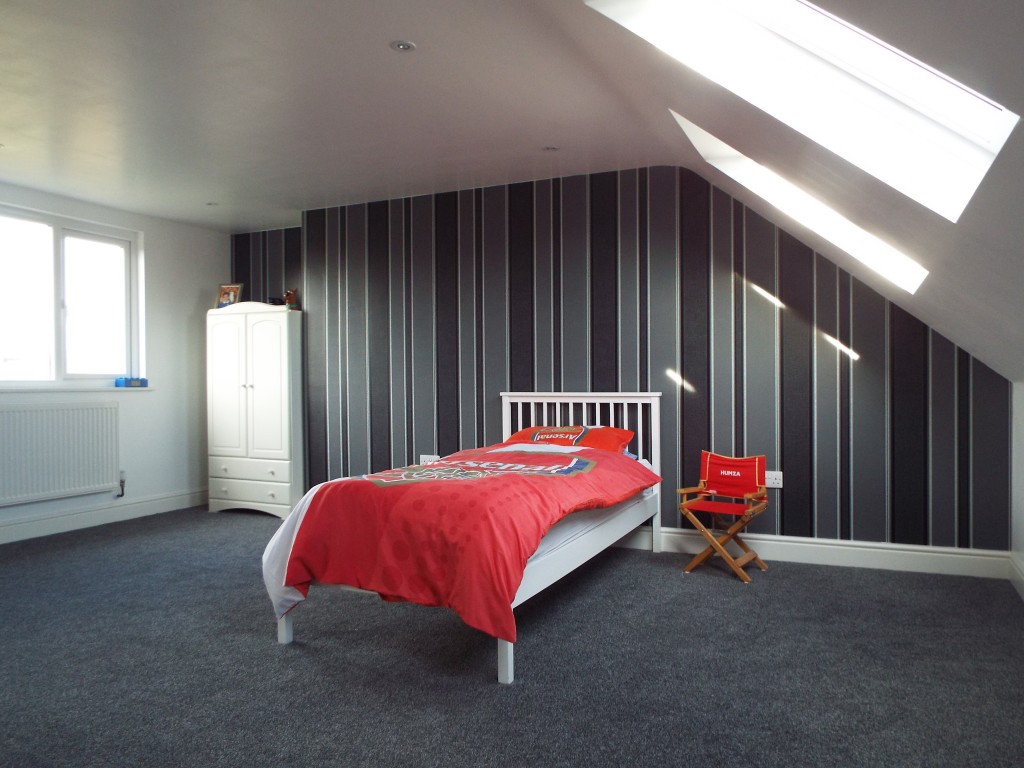
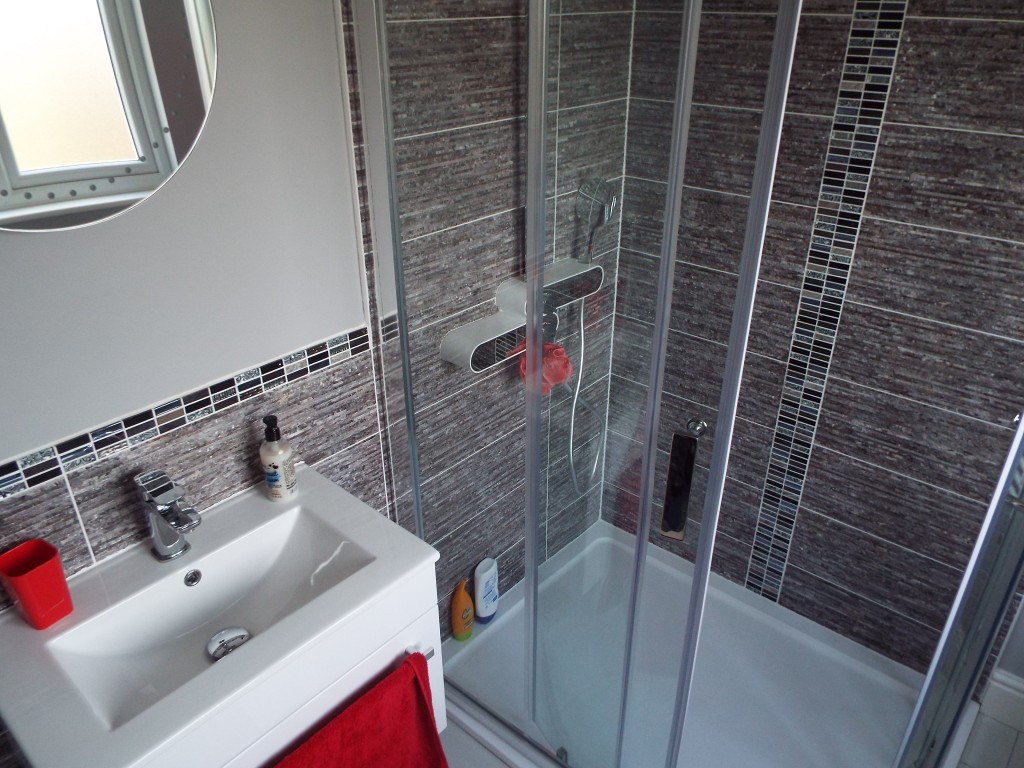
A dormer loft conversion is a widely-used form of home improvement or extension which involves building a dormer window on the sloping roof of a house to make more living space in the loft area.
It is a common way of converting a loft into a practical room or rooms, which are usually used for bedrooms, home offices, or leisure areas.
There is more headroom and floor space in the loft thanks to dormers, which are structural additions that extend vertically from the original roofline. They typically have a window, which lets natural light into the space that has been converted, and they can be created in a variety of styles to blend in with the home’s existing architecture.
In order to build a dormer loft conversion, the roof structure must be modified by removing portions of the roof and new walls and a roof must be built to accommodate the dormer extension. By building vertical walls and elevating the roof, this method improves the usable floor area. The outcome is a loft with a larger, more usable living area that has better accessibility and headroom.
Dormer Loft Conversions offer a number of advantages, such as more living space, more natural light, and increased home value, dormer loft conversions are a popular alternative. They are especially well suited to homes with shallow or steep roofs, where the existing loft area may be constrained by low ceilings or a lack of functional space.
It’s vital to remember that a dormer loft conversion’s exact design, planning requirements and construction rules can change based on regional laws and the unique features of the property. In order to ensure compliance with the appropriate legislation and develop a design that matches your needs, it is advised to talk with a professional architect or builder with experience in loft conversions.

Book Your FREE Consultation Today or call 0800 433 2393
Dormer Loft Conversion Projects

Hip-To-Gable Loft Conversion
Project Overview Location: Essex Property: Mid-terrace Conversion Type: Hip-To-Gable with rear...

Rear Dormer Loft Conversion
Project Overview Location: Essex Property: Mid-terrace Conversion Type: Rear Dormer Rooms: Two...
Book Your FREE Consultation Today
What type of Loft Conversion should I have?
Velux / Roof Window Conversion
Roof window or velux loft conversions are often an attractive option for homeowners due to their ability to fit into the line of the roof; thus not necessitating any restructuring of the roof itself. The installation of such windows will provide the loft space with substantial light. A Velux roof window conversion will sometimes not require planning permission, although they will always require building regulation approval.
Find out more about Velux Roof Window Loft Conversions

Dormer Loft Conversion
A dormer is a window-featured extension of the roof, usually installed to provide more space and headroom within the loft, in addition to improved staircase access. Dormers are also popular due to the aesthetic enhancement to a property that they provide. In the UK, the installation of a dormer is subject to planning permission requirements from the local authorities.
Find out more about Dormer Loft Conversions

Hip-To-Gable
A hip-to-gable conversion is the building up of the gable-end wall elongating the pitch of the roof all the way across the property. Like dormers they are usually installed to provide more space and headroom within the loft, in addition to improved staircase access. Hip-to-gable conversions are typically seen on end-of-terrace or semi-detached properties. In the UK, the hip-to-gable conversion is subject to planning permission requirements from the local authorities.
Find out more about Hip-to-Gable Loft Conversions

L-Shaped
The L-shaped loft conversion is a popular choice on period Victorian and Edwardian properties, where additional space can be added to the rear of a dormer conversion, above a rear elevation protruding from the property creating an L-shape. They often provide space for additional bedrooms or bathrooms over and above the standard dormer, so are a popular choice across London. In the UK planning permission is required from the local authorities for the L-shaped conversion.
Find out more about L-Shape Loft Conversions

Mansard
A mansard conversion is a four-sided gambrel-style hip roof characterised by two slopes on each of its sides with the lower slope, punctured by dormer windows, at a steeper angle than the upper. The steep roof with windows creates an additional floor of habitable space, also known as a Garret, and reduces the overall height of the roof for a given number of habitable stories. The upper slope of the roof may not be visible from street level when viewed from close proximity to the building.
Find out more about Mansard Loft Conversions

Get in touch with us to discuss your Dormer Loft Conversion!
Dormer Loft Conversion Gallery